Design Experience
Brian brings a wealth of experience to SJA Engineering due to the various projects that he developed at his previous employer.
QUICK SERVICE RESTAURANTS
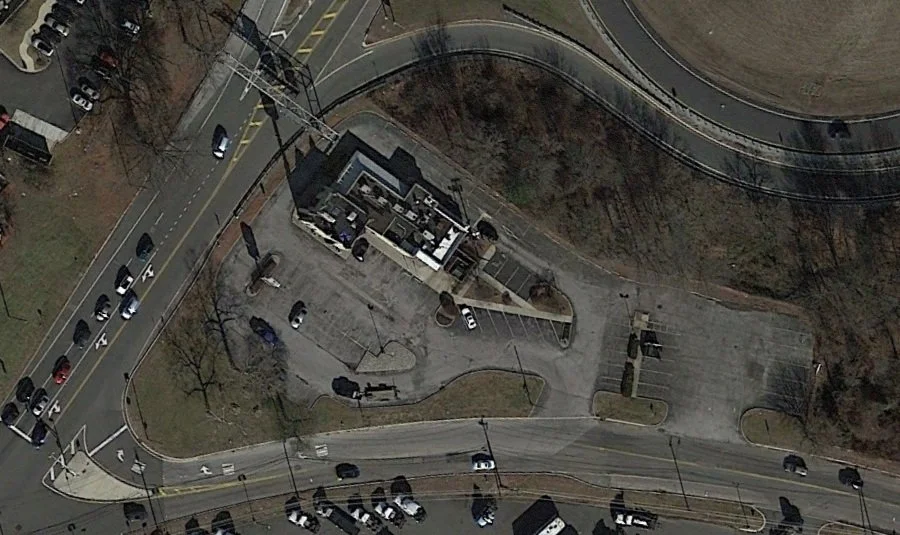
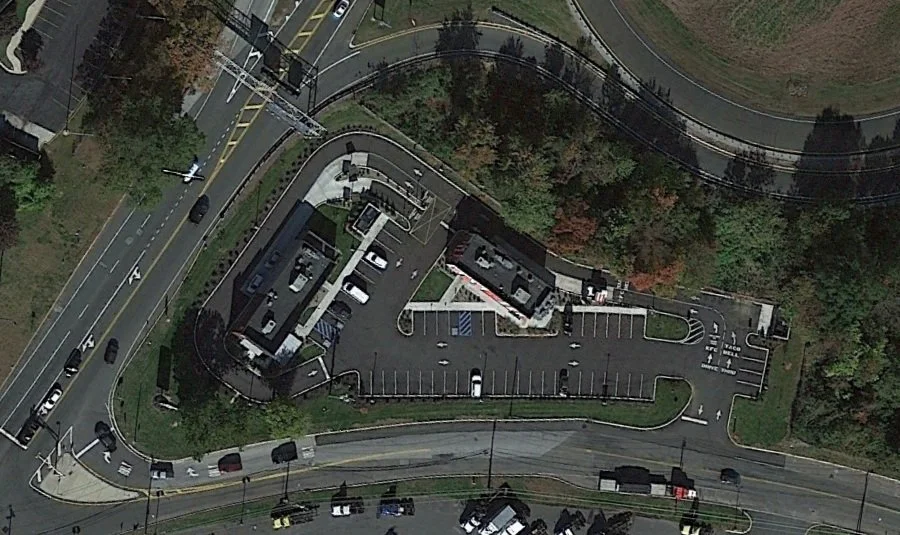
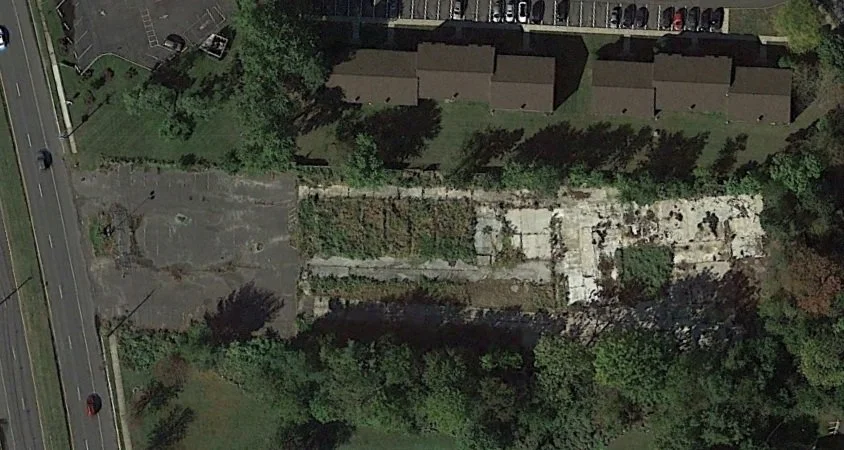
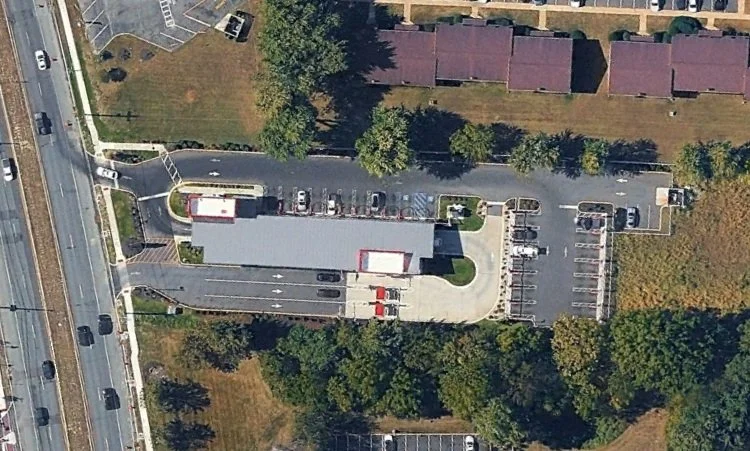
Pennsville, NJ - The redevelopment of an existing Taco Bell to accommodate the construction of a new Taco Bell, with a dual ordering layout, and a second quick serve restaurant. Through strategic redevelopment, the new design resulted in the addition of a second user, which maximized the client’s revenue potential.
CAR WASH
Runnemede, NJ - This project included the drafting of a Redevelopment Plan to permit the construction of a car wash facility. Various conceptual layouts were provided to assist the client with finalizing the development footprint that would be utilized by the municipality when drafting the Redevelopment Plan. The final development included the construction of an automatic car wash facility, with a single wash lane, extensive queuing lanes, and free vacuum service.
RETAIL COMMERCIAL
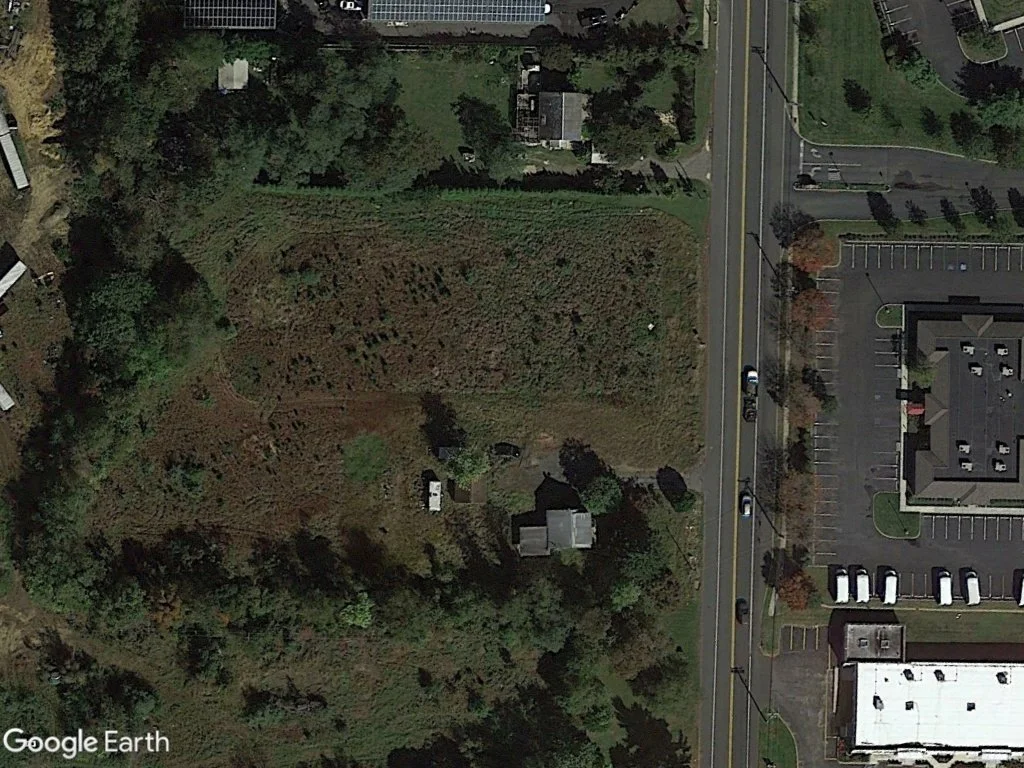
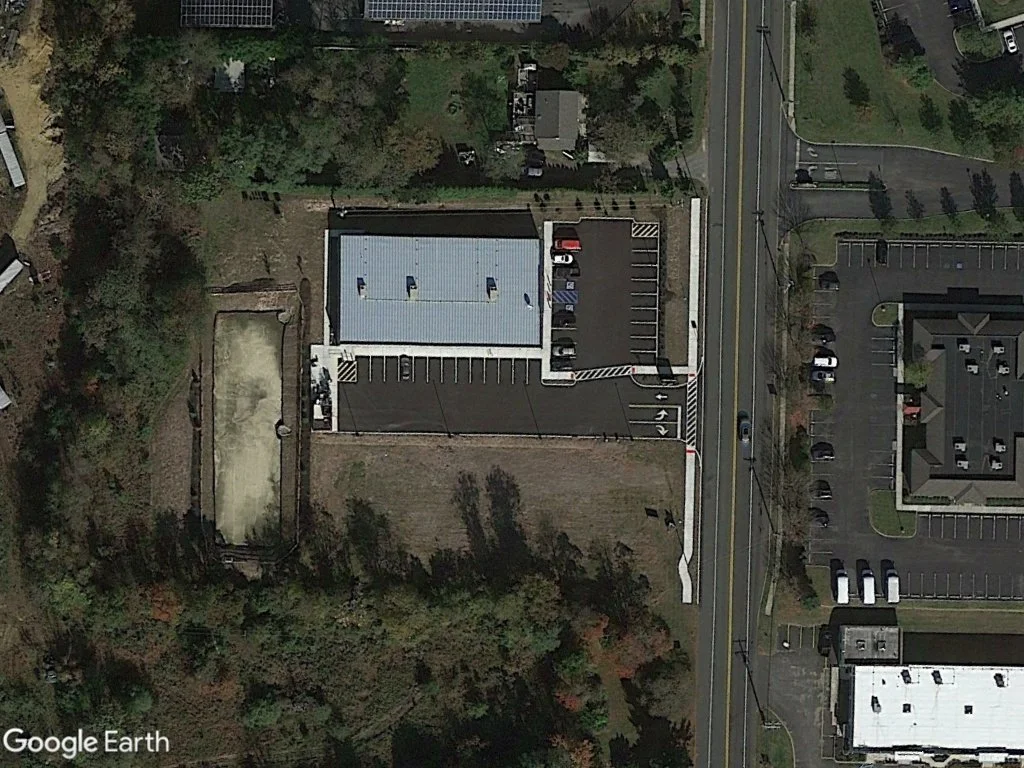
Washington Township, NJ - This project included the design of a Dollar General retail store on a vacant parcel of land. This development presented unique challenges as this property was located within a Redevelopment Plan for the roadway corridor, which had very specific requirements. The design was modified to the maximum extent to meet the requirements of the Redevelopment Plan, while ensuring it met the Dollar General corporate design requirements. Variances were requested, and approved, for the aspects that could not meet the Redevelopment Plan requirements. In addition, the site, and stormwater management system, were designed to accommodate a future tenant on the undeveloped portion of the property.
HEALTHCARE FACILITIES
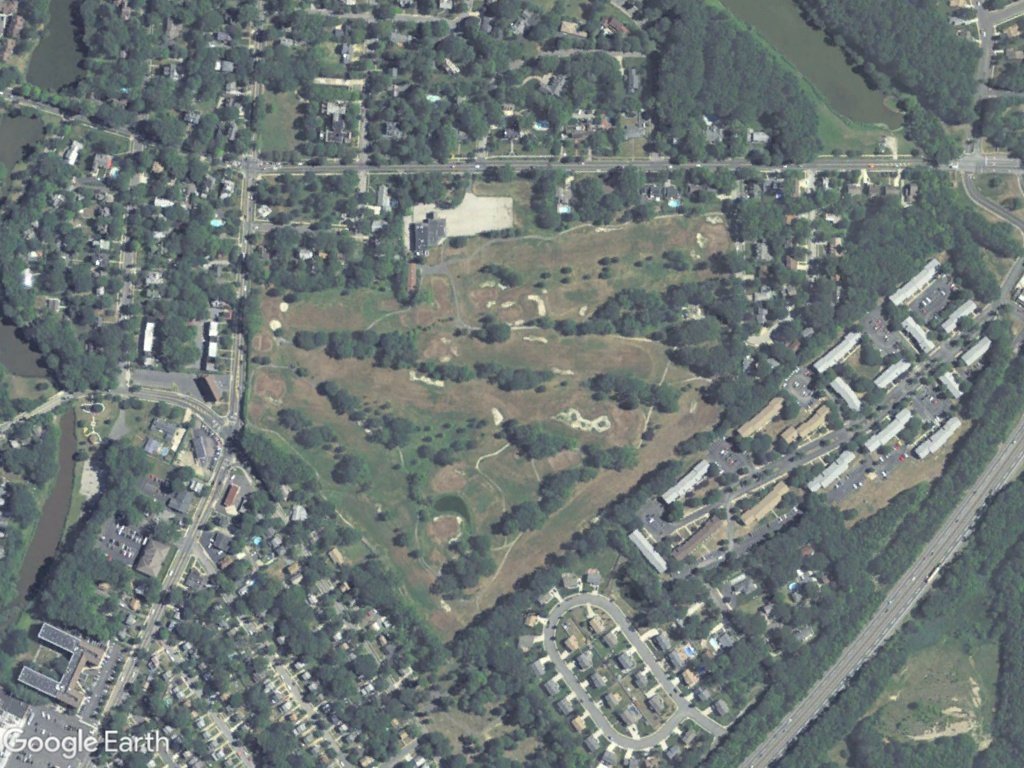
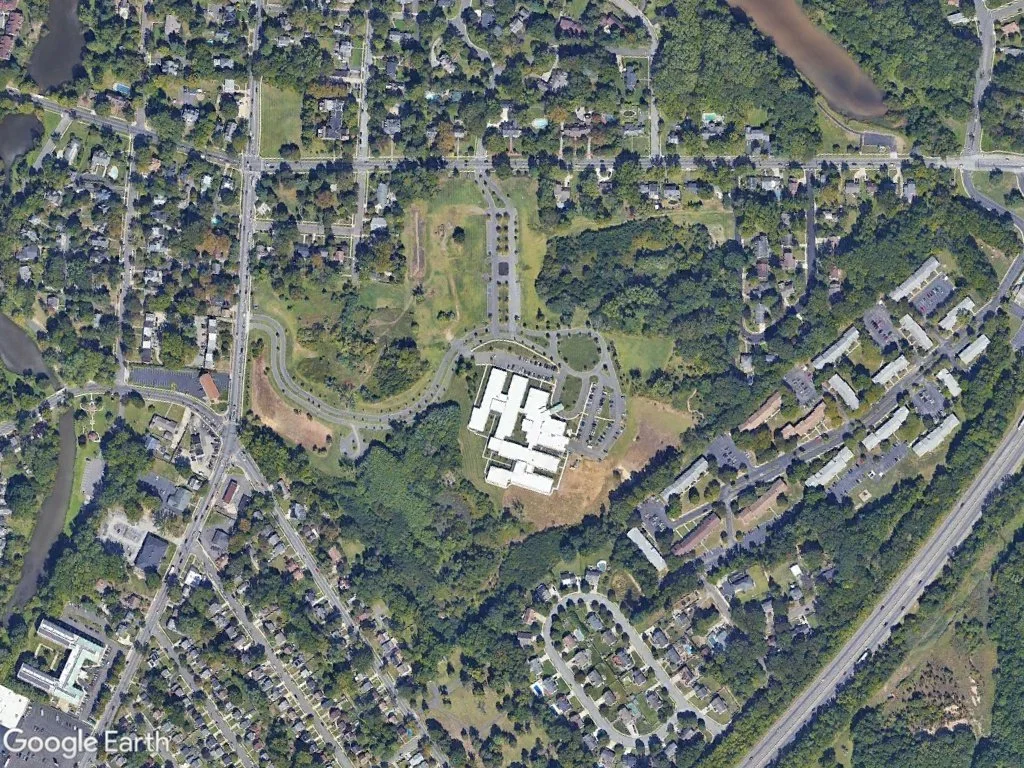
Woodbury, NJ - This project entailed the redevelopment of the Woodbury Country Club to a medical campus, which included three specialized healthcare facilities. In addition, the design included two separate residential subdivisions totaling over twenty single family residences. There were an abundance of regulatory approvals required in order to bring this design to completion; including, NJDEP Land Use Permits, County roadway widening, extensive stormwater management throughout the campus, and water & sewer main extensions. While all of the above improvements were designed and permitted, the client has only constructed one of the medical care facilities and associated improvements to date.